Leave a Message

Thank you for your message. I will be in touch with you shortly.

15126 Planeview Drive
VIEW PHOTOS
Price Upon Request

15126 Planeview Drive

4 Beds 3 Baths 2,887 Sq.Ft. 0.9 Acres

Description

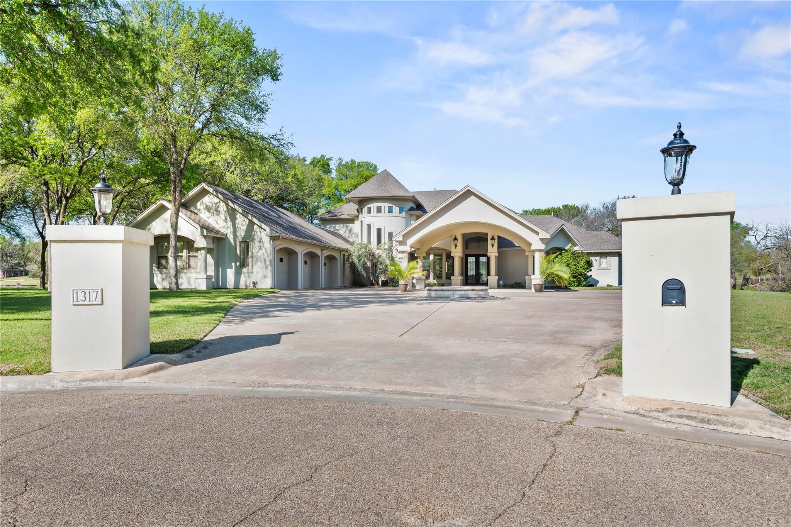
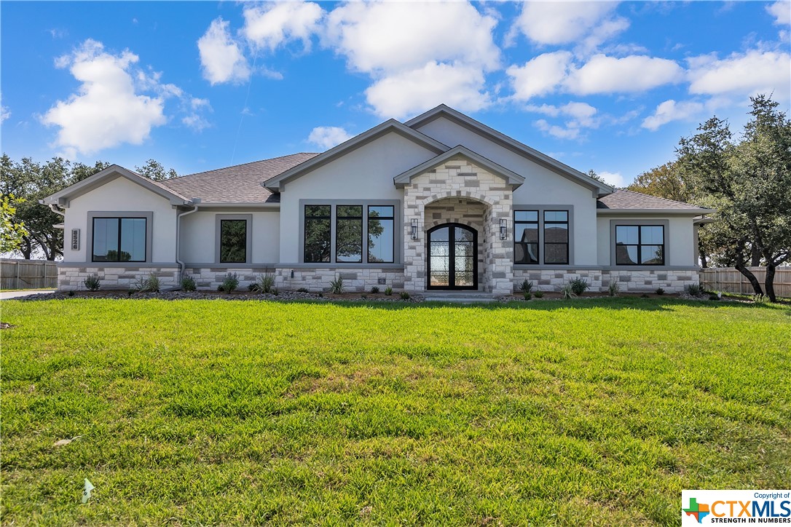
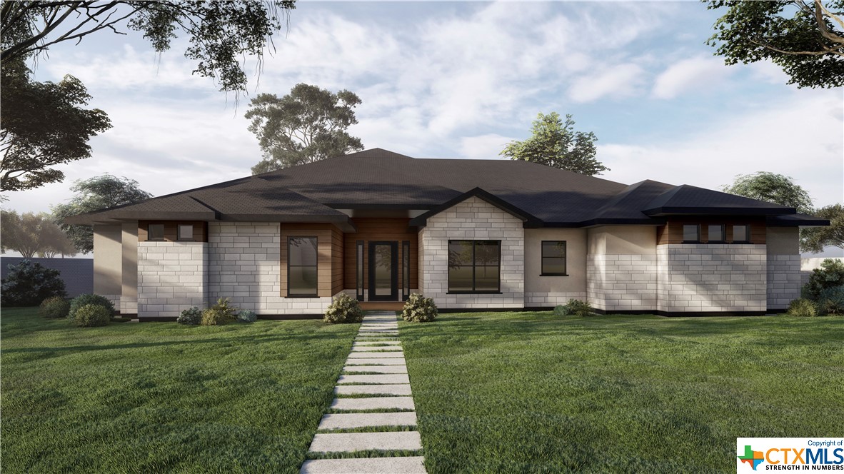
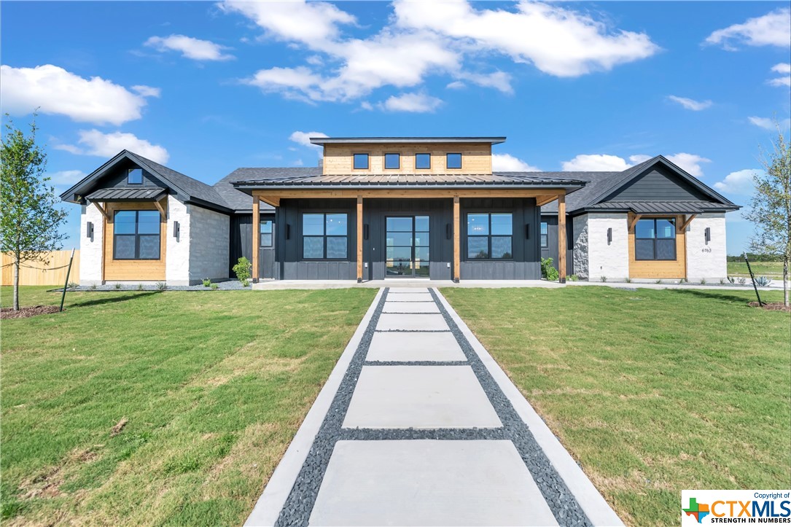
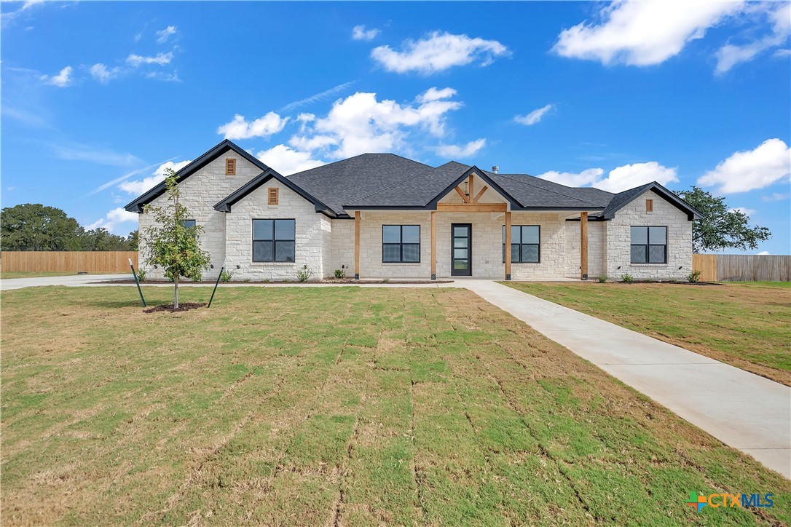
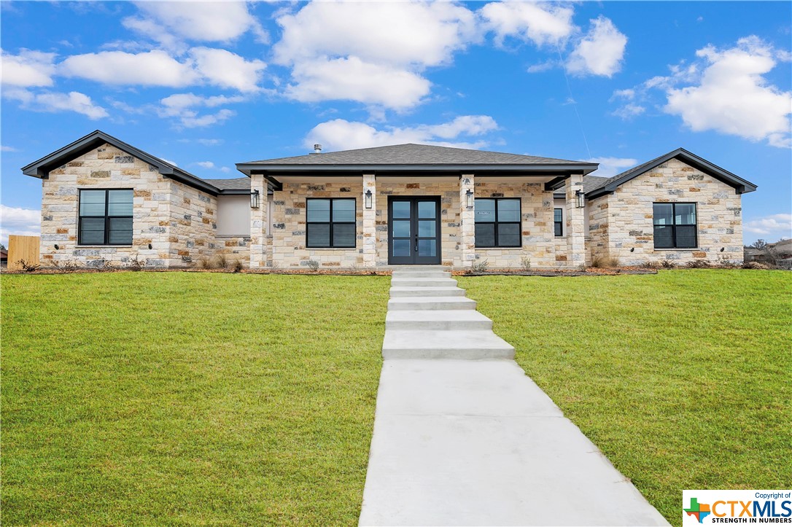
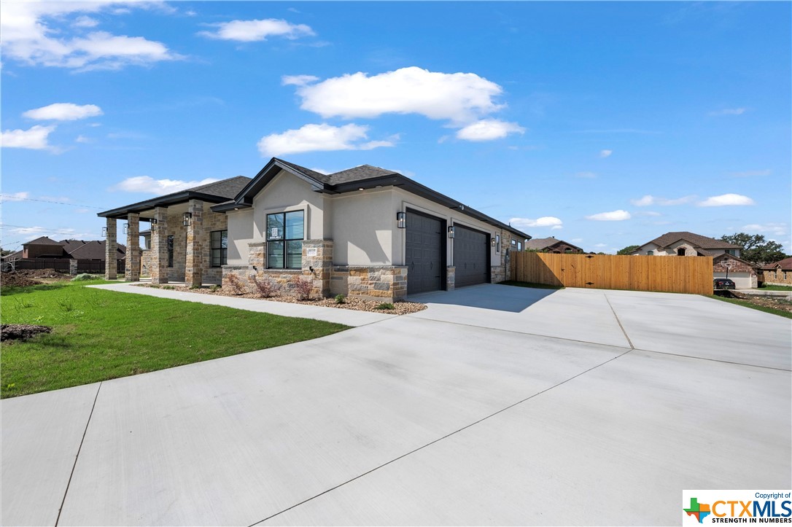
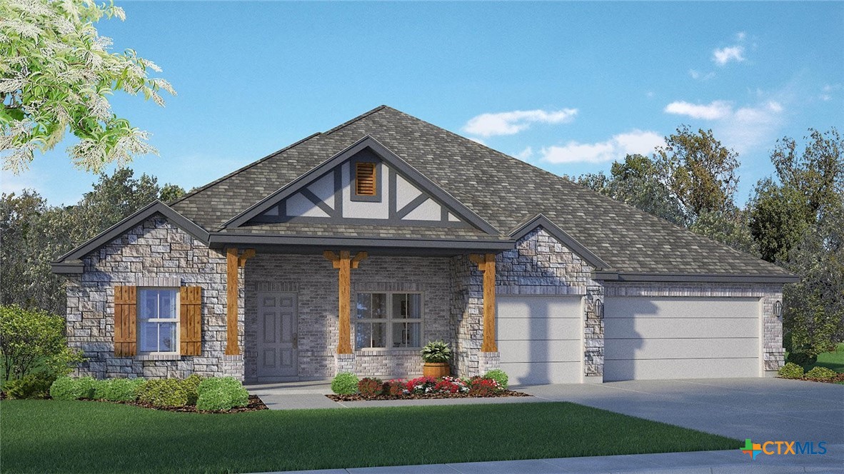
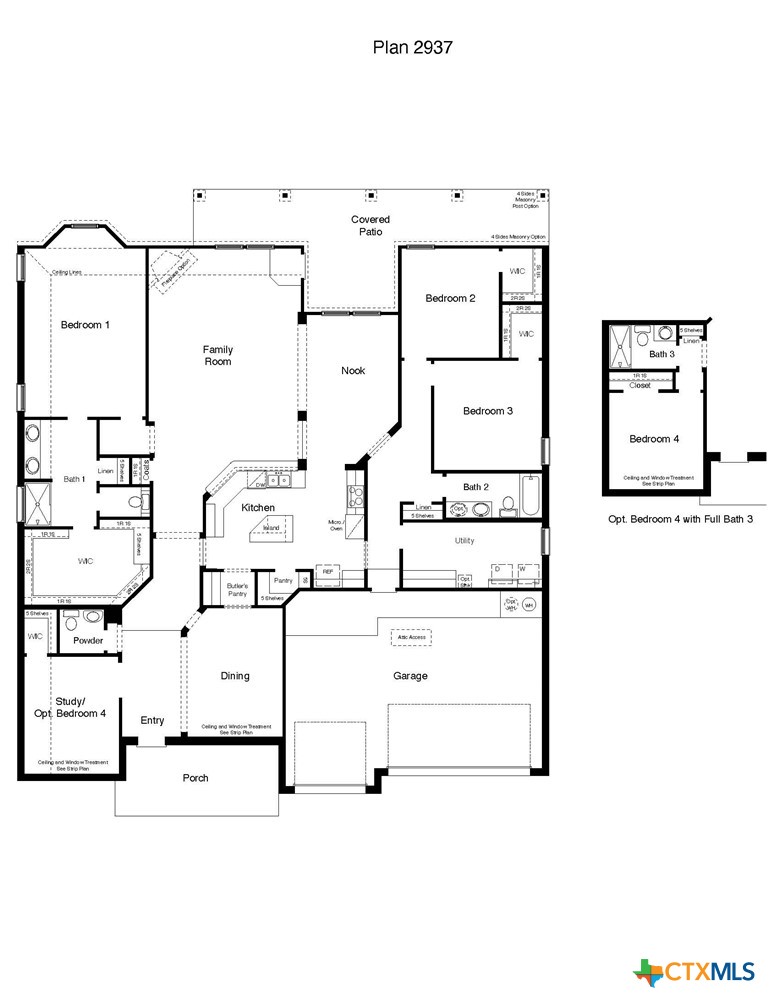
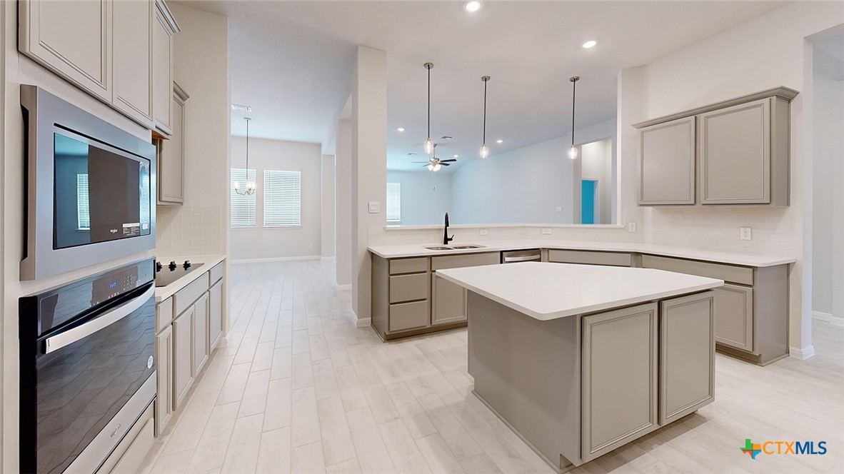
Step into the Waverly at Sterling Meadows, one of our floorplans featuring a seamless blend of modern design and functionality in Waco, TX. This floorplan has 3-4 bedrooms, 2.5 bathrooms, and a 3-car garage. You'll also enjoy a large backyard with a covered patio and all of its 2,887 approximate square feet of comfortable living.
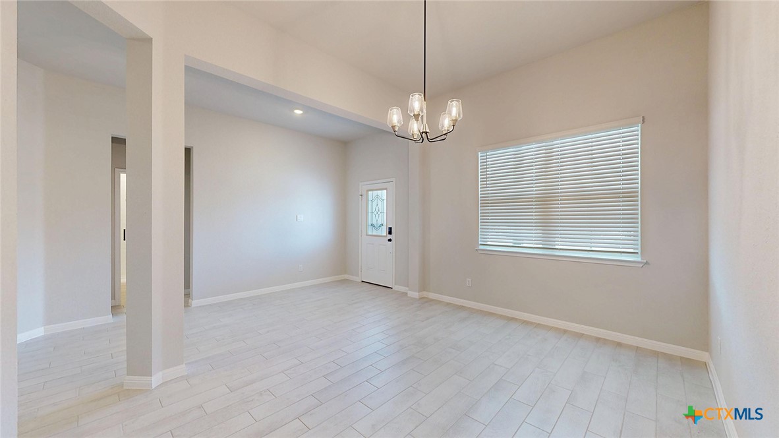
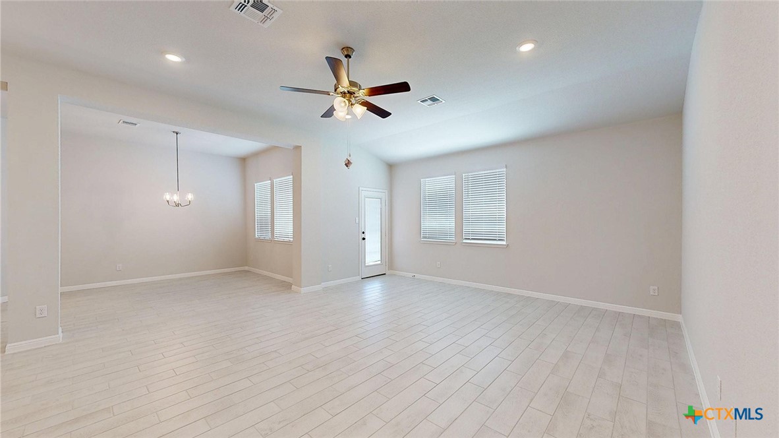
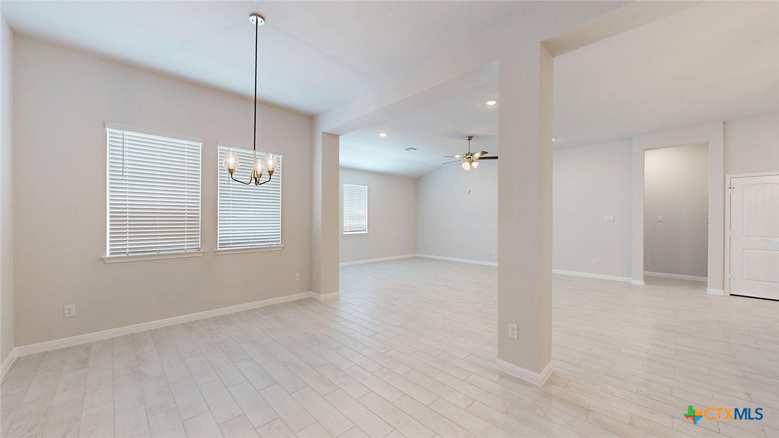
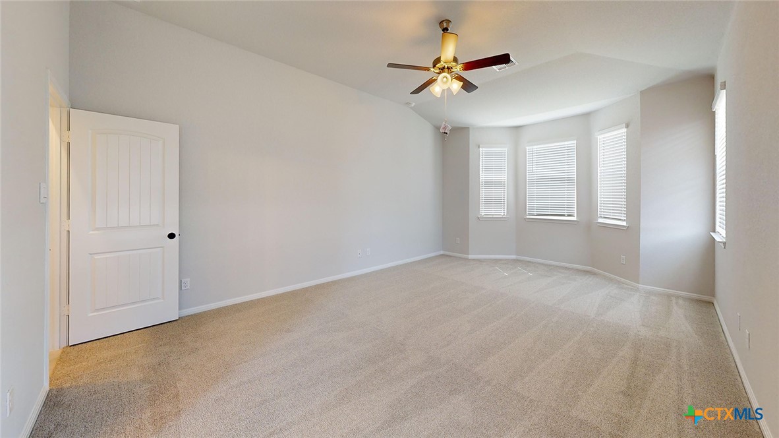
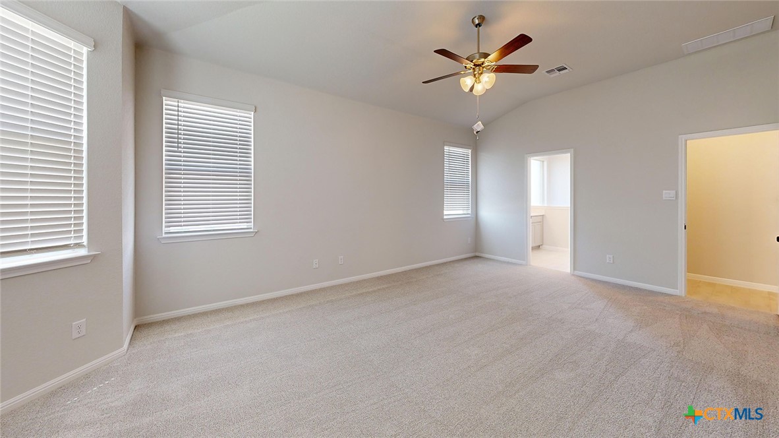
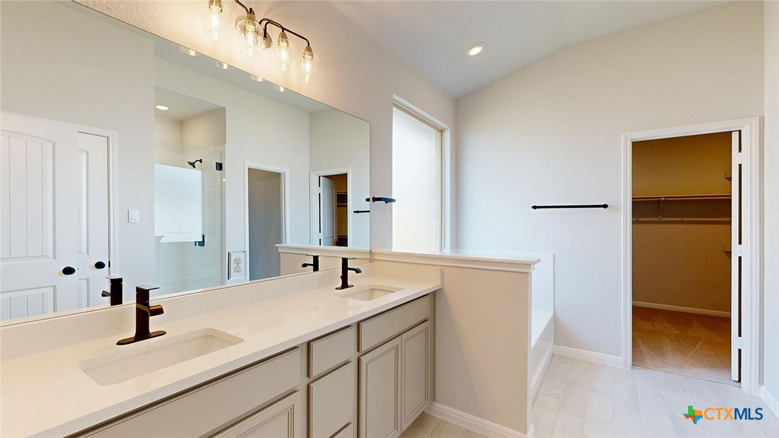
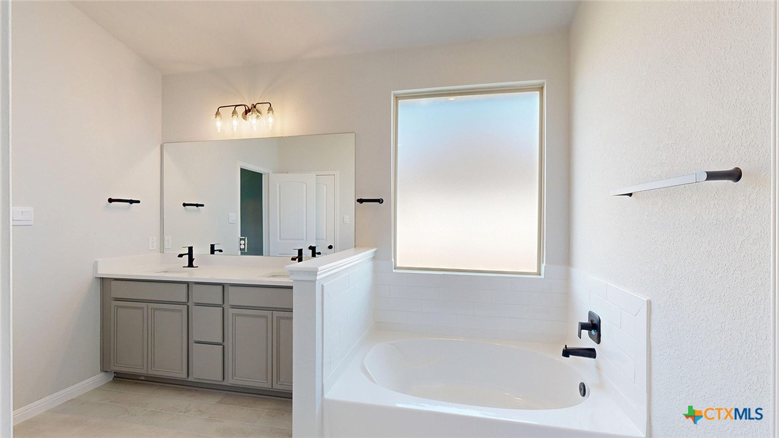
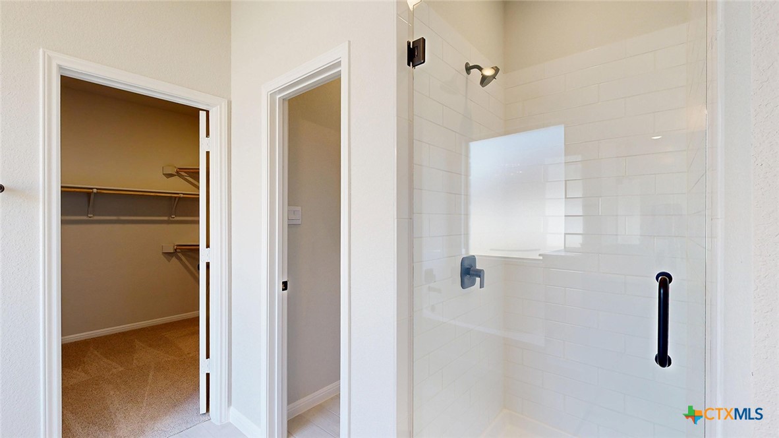
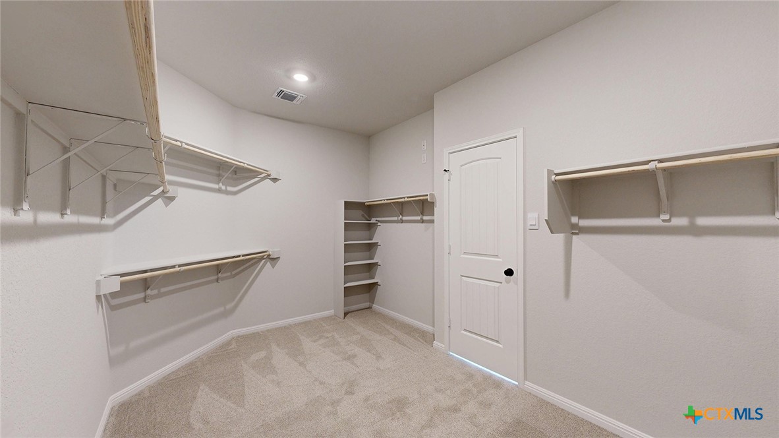
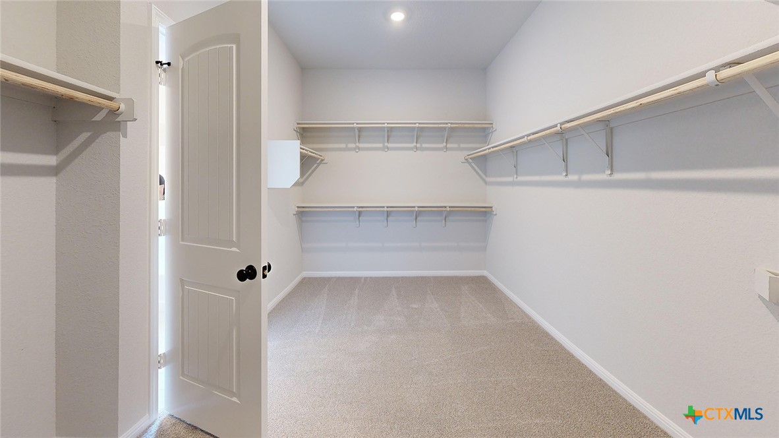
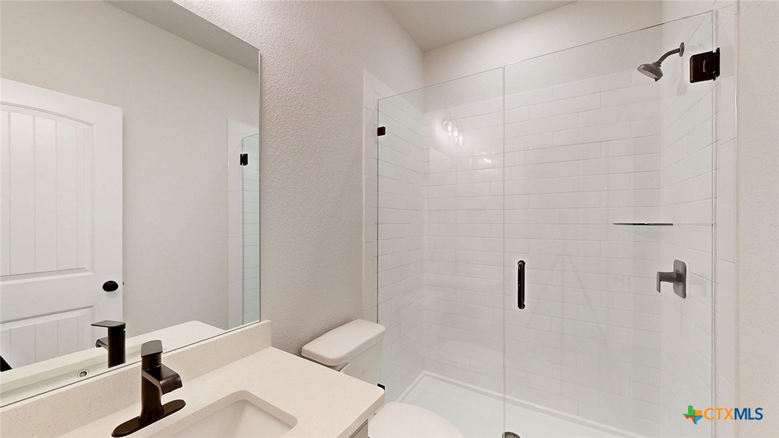
Walking up the porch, you will step into the entry way and be greeted by the study with the option of a secondary room, the dining room, and a powder room for your guests. Continuing down the hall you will come to the kitchen and family room, through the family room is the primary bedroom. Escape from a long day to this primary bedroom and enjoy the attached bathroom with the double vanity sink and walk-in shower and the spacious walk-in closet.
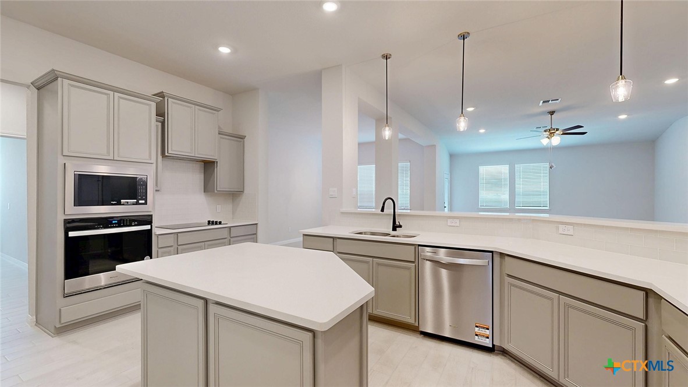
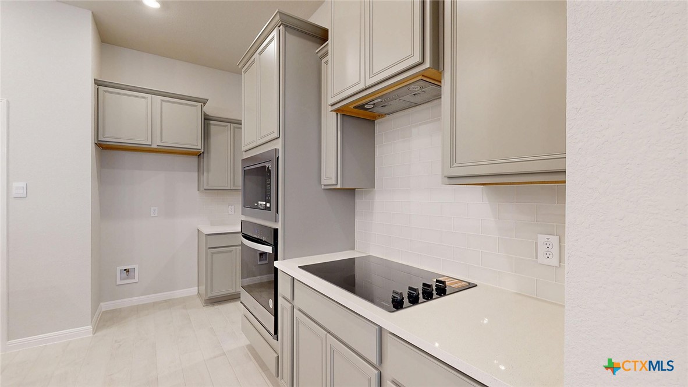
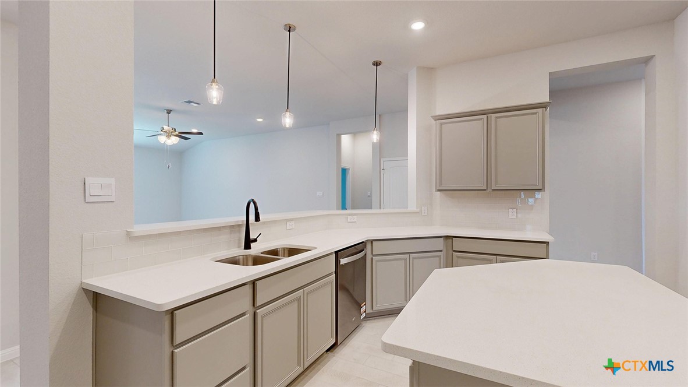
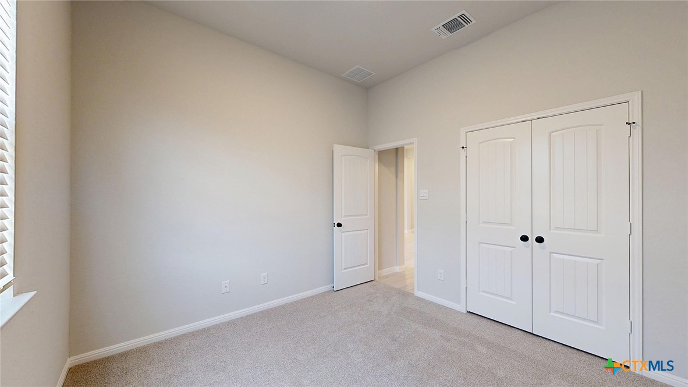
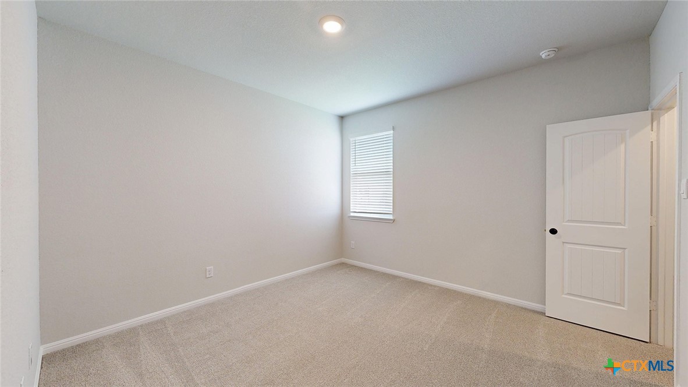
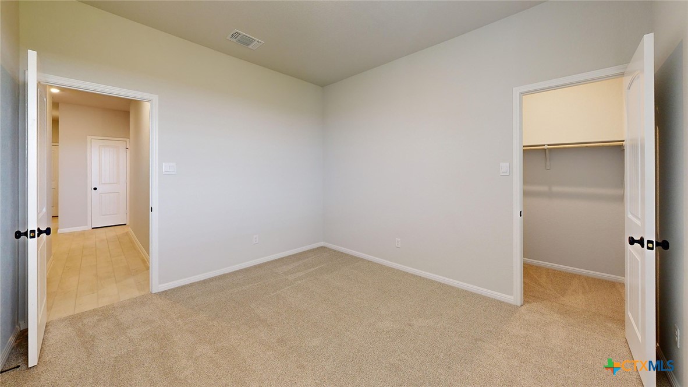
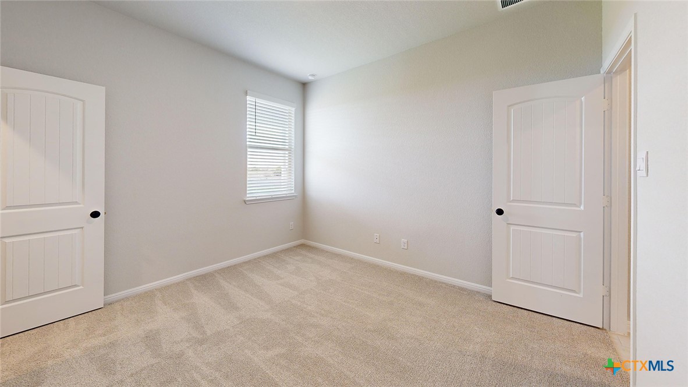
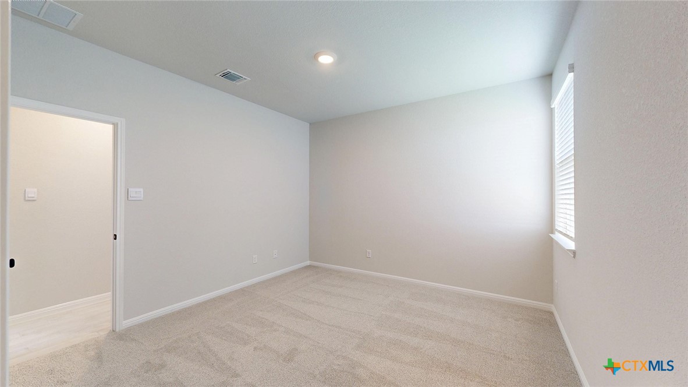
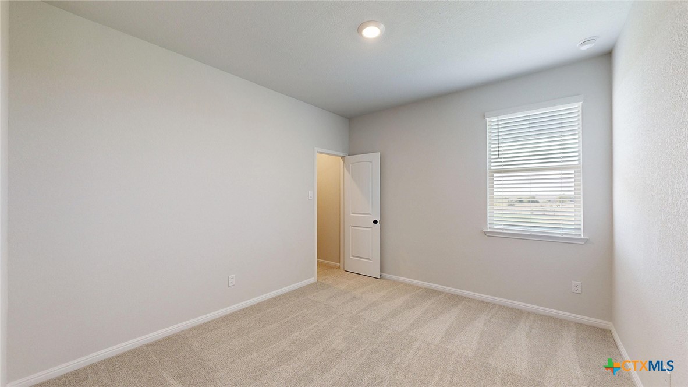
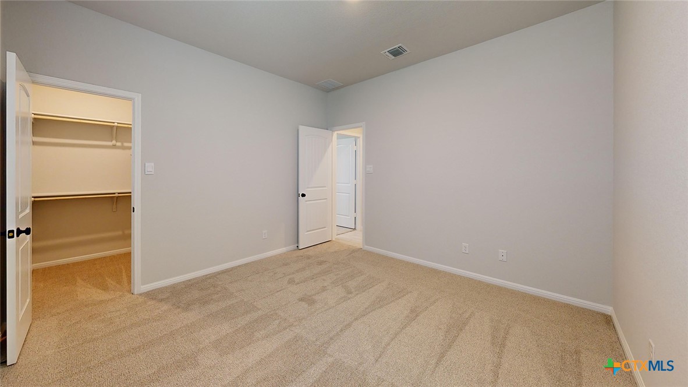
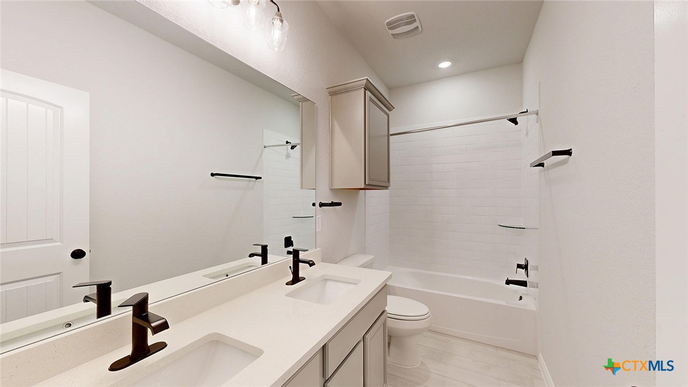
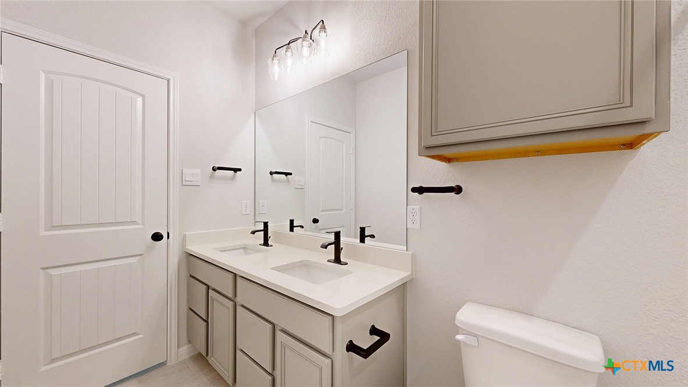
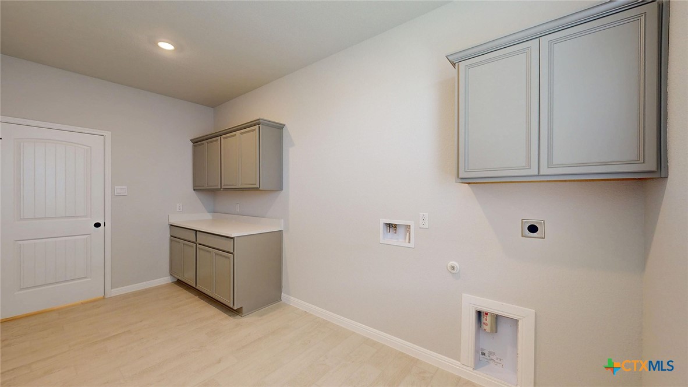
Enjoy the kitchen that is separated from the family room by a breakfast bar, with its island and pantry for storage. Through the kitchen you will find the nook and entry way to 2 secondary bedrooms that are carpeted and have walk-in closets. With easy access to the secondary bathroom and laundry room.
Find security and control with our smart home technology, your home is at your fingertips through the Qolsys panel or your phone. You can also continue to build on your smart home collection easily through Bluetooth or Z-wave connectivity.
Talk to us today and find your home in Sterling Meadows.

Share Property

Location

15126 Planeview Drive, Salado, TX 76571

Status

Sold

Date Sold

July 31, 2026
Kristin Butler

Kristin Butler

TITLE

Licensed Texas Real Estate Agent

Property Amenities

Interior
Laundry room Laundry Room
Fireplace None
Appliances Dishwasher, Vented Exhaust Fan, Cooktop
Flooring Tile, Vinyl
Total Bedrooms: 4
Full Bathrooms: 3
Other Interior Features Ceiling Fan(s), See Remarks, Smart Home, Walk-In Closet(s), Pantry
Area & Lot
Lot Area 0.9 Acres
Living area 2,887 Sq.Ft.
MLS® ID 610943
Year Built 2026
School District Salado ISD
High School Salado High School
Middle School Salado Junior High School
Elementary School Thomas Arnold Elementary
View Description Other
Architecture Styles Other, See Remarks
Type Residential
Status Sold
Exterior
Stories 1
Pool None
Air conditioning Central Air
Heat type Central, Other, See Remarks
Water Source Public
Garage Space 3.0
Security Features Prewired
Sewer Septic Tank
Other Exterior Features Porch
Parking Attached, Garage
Roof Composition, Shingle
Utilities Other, See Remarks
Finance
Price Upon Request

360 Virtual Tour

Take a tour of this property

Ready When You Are

Kristin Butler combines deep Texas expertise, personalized service, and community-focused outreach. Let her guide your Austin real estate journey with local insight, attentive communication, and a dedication to achieving your goals.